

12209 S 93rd AVE, Palos Park, IL 60464
REQUEST A TOUR If you would like to see this home without being there in person, select the "Virtual Tour" option and your agent will contact you to discuss available opportunities.
In-PersonVirtual Tour
Listed by Jason Vander Meerof RE/MAX 10 in the Park
-
Est. payment /mo
4 Beds
3 Baths
3,751 SqFt
Save

Open House

Sun Sep 13, 12:00pm - 2:00pm

UPDATED:

Key Details

Property Type Single Family Home

Sub Type Detached Single

Listing Status Active

Purchase Type For Sale

Square Footage 3,751 sqft

MLS Listing ID 12753647

Style Dutch Colonial

Bedrooms 4

Full Baths 3

Year Built 1888

Annual Tax Amount $11,764

Tax Year 2024

Lot Dimensions 127x263

Property Sub-Type Detached Single

Property Description

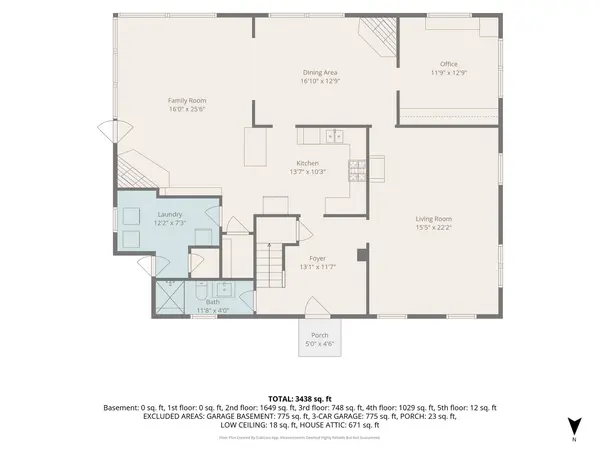
Historic Dutch Colonial- This Renovated Two Story is 1 of 1! Kitchens... check! Bathrooms... check! But what makes it historic you say? Well, it's one of the last landmark properties still left in Palos Park, and was built in 1898. Known as the Hattie P. Franks-Woods House which likely belonged to the wealthy, industrialist Franks family lineage of Chicago (widely known as a master masonry contractor and architect). And now, this one of kind home perfectly blends the old world charm with today's modern design and style. A home you truly have experience in person, as words just don't do it justice. Inside has been transformed with a totally renovated kitchen with all high appliances and quartz countertops, main-level bath right out of the pages of HGTV, and family room with it's wall of windows (brings nature right into the house), including both fireplaces replaced all in 2025. The main floor office was beautifully redone in 2026 with custom California Closets, could double a spare bedroom in a pinch. Now for the real surprise... Potential Coach House with bathroom over 3 and half car garage offers additional heated square footage as kids hang out, related living, studio, workshop, man cave, the options are endless. Additionally, and almost unheard of due to the expense- a flexicore garage floor. Over built in 1985 with a steel girder beam is perfect for the car buff who needs an engine hoist while working on his next project. Now if that wasn't enough, prepare to shocked with the massive storage of a FULL WALKOUT BASEMENT (that even had a 2nd kitchen back in the day) that's built to accommodate every kind of tool, toy, or vehicle you can throw at it! Each level is almost 700 sq ft, and who couldn't use an additional 2000 sq ft for cars, guitars, and cigars? But wait, still not done... there's always more, make sure you check out the full unfinished attic which is waiting for someone to see it's true potential. Add a spiral staircase and you have a about another 500 sq ft for a 3rd floor loft. Perfect for additional bedrooms or game room. Head back outside you'll find a tiled patio, hot tub, fire pit, and an invisible fence for the families most important member... the dog of course. Other major improvements include a new roof, Hardie board siding, and windows completed in 2016. All this plus a beautifully and naturally landscaped 3/4 acre lot that the deer seem to love, and will visit you often. I could go on and on... but I won't! Come out and see for yourself! It's a real fooler from the street. Pictures coming Friday.

Location

State IL

County Cook

Community Street Paved

Rooms

Basement Unfinished, Crawl Space, Cellar, Partial

Interior

Interior Features In-Law Floorplan, 1st Floor Full Bath, Built-in Features, Walk-In Closet(s), Historic/Period Mlwk

Heating Natural Gas, Radiant Floor

Cooling Central Air

Flooring Hardwood

Fireplaces Number 2

Fireplaces Type Electric, Gas Log, Gas Starter, Heatilator, Includes Accessories

Fireplace Y

Appliance Range, Microwave, Dishwasher, High End Refrigerator, Washer, Dryer, Disposal, Stainless Steel Appliance(s), Range Hood, Water Purifier Owned

Laundry Main Level, Gas Dryer Hookup

Exterior

Exterior Feature Hot Tub, Fire Pit

Garage Spaces 3.5

View Y/N true

Roof Type Asphalt

Building

Story 2 Stories

Foundation Stone

Sewer Public Sewer

Water Lake Michigan

Structure Type Stone,Concrete,Wood Siding,Plaster

New Construction false

Schools

Elementary Schools Palos West Elementary School

Middle Schools Palos South Middle School

High Schools Amos Alonzo Stagg High School

School District 118, 118, 230

Others

HOA Fee Include None

Ownership Fee Simple

Special Listing Condition None


Read Less Info
Midwest Real Estate Data (MRED) VOW

Nearby Locations

GET MORE INFORMATION

Doug Anderson

Doug Anderson

+1(847) 687-3424

Designated Managing Broker

Designated Managing Broker

Name

Name

Phone*

Phone

Message

Free Account Required

  • Instant access to listing photos & details
  • Save listings and searches
  • Access details for this property