

1708 N Mura LN, Mount Prospect, IL 60056
REQUEST A TOUR If you would like to see this home without being there in person, select the "Virtual Tour" option and your agent will contact you to discuss available opportunities.
In-PersonVirtual Tour
$535,000
Est. payment /mo
5 Beds
3 Baths
2,304 SqFt
Save

Open House

Sun Oct 25, 12:00am - 3:00pm

UPDATED:

Key Details

Property Type Single Family Home

Sub Type Detached Single

Listing Status Active

Purchase Type For Sale

Square Footage 2,304 sqft

Price per Sqft $232

Subdivision Woodview Manor

MLS Listing ID 12790561

Bedrooms 5

Full Baths 3

Year Built 1966

Annual Tax Amount $10,499

Tax Year 2025

Lot Size 9,278 Sqft

Lot Dimensions 65 X 145

Property Sub-Type Detached Single

Property Description

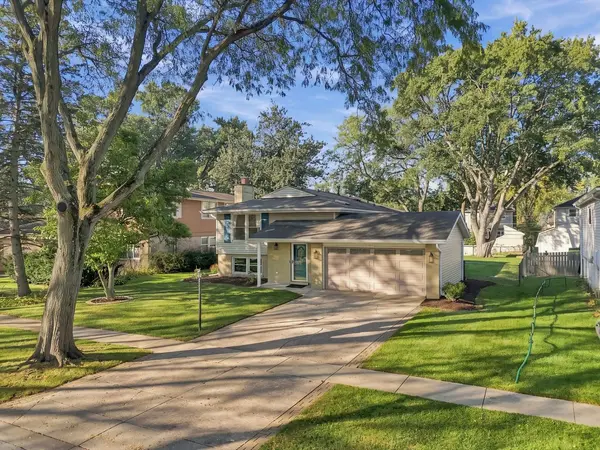
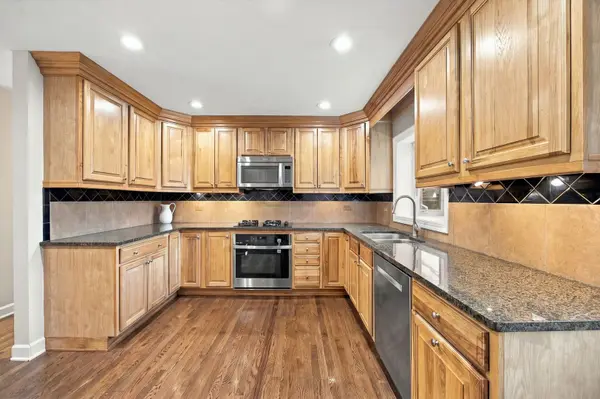
Welcome to this inviting five-bedroom, three-bathroom split-level home nestled on a beautiful, tree-lined street in Mount Prospect! Situated on a generous lot of approximately 9,500 square feet, this home offers a wonderful blend of space, comfort, and thoughtful updates. The refreshed main level features hardwood flooring throughout, freshly painted walls and trim, stylish matte black hardware, and updated light fixtures. The spacious living and dining room combination provides a bright, welcoming setting for everyday living and entertaining. The kitchen features granite countertops, stainless steel appliances, and rich wood cabinetry. Three bedrooms are located on the main level, including the primary bedroom with double closets and a private full bathroom, along with an additional full hall bathroom. The naturally bright lower level offers two additional bedrooms, a full bathroom, a spacious recreation room with a fireplace, and a large laundry and mechanical room with extra storage. Recent improvements include a new furnace and whole-house humidifier, a roof installed in 2022, oversized gutters with leaf guards, new exterior sconces, and a freshly painted attached two-car garage. Outside, enjoy the expansive, fully fenced backyard featuring a patio and large storage shed, with plenty of room for entertaining, gardening, and outdoor activities. With its versatile living space, valuable updates, and inviting setting, this home is ready to welcome its next owners!

Location

State IL

County Cook

Area Mount Prospect

Rooms

Basement Finished, Exterior Entry, Full, Walk-Out Access

Interior

Interior Features Open Floorplan, Granite Counters

Heating Gas

Cooling Central Air

Flooring Hardwood

Fireplaces Number 1

Equipment CO Detectors, Sump Pump, Backup Sump Pump;

Fireplace Y

Appliance Range, Dishwasher, Refrigerator, Washer, Dryer, Humidifier

Laundry Gas Dryer Hookup, Sink

Exterior

Exterior Feature Fire Pit

Garage Spaces 2.0

Community Features Park, Curbs, Sidewalks, Street Lights, Street Paved

Roof Type Asphalt

Building

Lot Description Mature Trees, Garden

Dwelling Type Detached Single

Building Description Vinyl Siding,Brick,Frame, No

Sewer Public Sewer

Water Lake Michigan

Level or Stories Split Level

Structure Type Vinyl Siding,Brick,Frame

New Construction false

Schools

High Schools Wheeling High School

School District 214 , 214, 214

Others

HOA Fee Include None

Ownership Fee Simple

Special Listing Condition None


Read Less Info
Midwest Real Estate Data (MRED) IDX
Listed by Mark Ranallo of  Berkshire Hathaway HomeServices American Heritage 

Nearby Locations

GET MORE INFORMATION

Doug Anderson

Doug Anderson

+1(847) 687-3424

Designated Managing Broker

Designated Managing Broker

Name

Name

Phone*

Phone

Message