



For more information regarding the value of a property, please contact us for a free consultation.
Key Details
Sold Price $1,425,000
Property Type Single Family Home
Sub Type Detached Single
Listing Status Sold
Purchase Type For Sale
Square Footage 3,384 sqft
Price per Sqft $421
MLS Listing ID 12674824
Sold Date 09/01/26
Bedrooms 6
Full Baths 5
Half Baths 1
Year Built 1995
Annual Tax Amount $16,336
Tax Year 2025
Lot Size 1.340 Acres
Lot Dimensions 129X283X195X338X102
Property Sub-Type Detached Single
Property Description
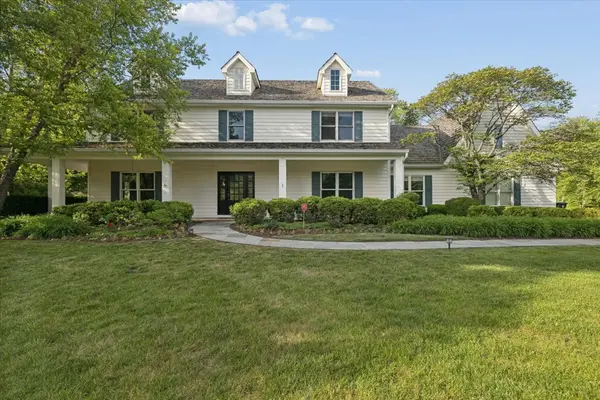
Welcome to 455 Hunter Lane, tucked away on a quiet cul-de-sac in the sought-after Ridgelands subdivision and set on 1.3 professionally landscaped acres. Beautifully reimagined and extensively updated by the current owner, this exceptional home combines timeless elegance with modern comfort. Rich hardwood floors lead you into the grand foyer, highlighted by a Venetian plaster ceiling and a beautifully renovated powder room. Just beyond, the home's gracious living and entertaining spaces unfold, including a spacious formal living area that flows seamlessly into the expansive family room. Recently refreshed, the family room features custom built-in cabinetry and triple windows that frame picturesque views of the stunning grounds. The family room opens to a sun-filled breakfast area and a stunning chef's kitchen, showcasing remodeled custom cabinetry, brand-new countertops, backsplash, fixtures, and hardware. Just beyond the breakfast area, a large screened porch provides the perfect setting for outdoor dining, entertaining, or simply relaxing while enjoying views of the beautifully landscaped grounds. The main level also offers a spacious formal dining room, a versatile fifth bedroom or home office, a newly remodeled full bath, and a generous laundry room. Outside, the thoughtfully designed outdoor living spaces continue with an expansive patio featuring a built-in grilling area and stone firepit, creating an ideal setting for gatherings with family and friends or quiet evenings at home, all surrounded by mature landscaping and picturesque grounds. Upstairs, the expansive primary suite offers a large walk-in closet and an oversized bathroom. Bedrooms two and three have been recently painted and feature new hardwood flooring, sharing an updated Jack-and-Jill bathroom. Bedroom four offers generous space and its own en-suite full bath. The finished basement is designed for today's lifestyle, featuring a glass-enclosed exercise room, cozy recreation area, sixth bedroom, and an additional full bath. Completing the home is an oversized three-car garage equipped with provision for two electric vehicle chargers. Additional recent improvements include two new air conditioning units, new lighting throughout most of the home, a new refrigerator, new washer and dryer, and an invisible fence. A rare opportunity to own a meticulously updated home on a spectacular 1.3-acre lot in one of the area's most desirable neighborhoods.
Location
State IL
County Lake
Area Lake Forest
Rooms
Basement Finished, Full
Interior
Heating Natural Gas, Forced Air, Sep Heating Systems - 2+, Zoned
Cooling Central Air
Fireplaces Number 1
Fireplace Y
Appliance Double Oven, Microwave, Dishwasher, High End Refrigerator, Freezer, Washer, Dryer, Disposal, Cooktop, Gas Cooktop
Exterior
Garage Spaces 3.0
Building
Building Description Cedar, No
Sewer Public Sewer
Water Public
Level or Stories 2 Stories
Structure Type Cedar
New Construction false
Schools
Elementary Schools Cherokee Elementary School
Middle Schools Deer Path Middle School
High Schools Lake Forest High School
School District 67 , 67, 115
Others
HOA Fee Include None
Ownership Fee Simple
Special Listing Condition None
Read Less Info
Want to know what your home might be worth? Contact us for a FREE valuation!

Our team is ready to help you sell your home for the highest possible price ASAP

© 2026 Listings courtesy of MRED as distributed by MLS GRID. All Rights Reserved.
Bought with Kristen Esplin of @properties Christie's International Real Estate
Nearby Locations
GET MORE INFORMATION