



For more information regarding the value of a property, please contact us for a free consultation.
Key Details
Sold Price $1,579,000
Property Type Single Family Home
Sub Type Detached Single
Listing Status Sold
Purchase Type For Sale
Square Footage 4,346 sqft
Price per Sqft $363
MLS Listing ID 12729952
Sold Date 09/18/26
Bedrooms 4
Full Baths 4
Half Baths 1
HOA Fees $100/ann
Year Built 1990
Annual Tax Amount $22,873
Tax Year 2025
Lot Size 0.464 Acres
Lot Dimensions 94X216X94X210
Property Sub-Type Detached Single
Property Description
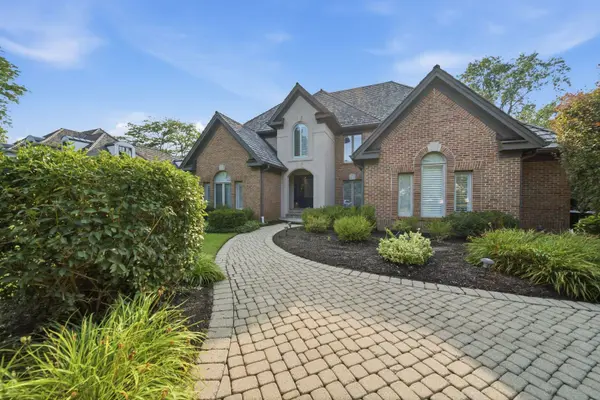
In the heart of coveted Arbor Ridge, this gracious home is beautifully situated on a quiet interior lot. A two-story foyer creates an impressive welcome and opens to generously sized rooms designed for both entertaining and everyday living. The newly renovated kitchen is truly the heart of the home, featuring quartz countertops, a large center island, walk-in pantry, abundant workspace and storage, and plenty of room to gather. The adjoining breakfast nook opens directly to the patio and beautifully landscaped backyard, creating an easy connection to the outdoors. A large family room connects seamlessly to the breakfast area and features a fireplace and built-in shelving, creating a warm and inviting space to gather. A spacious mudroom and first-floor laundry add everyday convenience, while the first-floor office with custom built-in shelving offers a polished and private place to work. Upstairs, the spacious primary suite features a fireplace, an expansive walk-in closet and a well-appointed private bath. Large additional bedrooms offer plenty of space and privacy, with two additional full baths, including one en-suite. The finished lower level provides even more room to enjoy, with a wet bar, full bath and flexible spaces for recreation, exercise, guests or hobbies. Mostly hardwood floors throughout the first floor, thoughtful architectural details and a three-car attached garage add to the home's appeal. Walk to Everett School, the park and tennis courts, hop on the nearby Metra into Chicago, or enjoy the shops and dining of Lake Forest. An exceptional combination of space, quality and location.
Location
State IL
County Lake
Area Lake Forest
Rooms
Basement Finished, Full
Interior
Heating Natural Gas
Cooling Central Air
Fireplaces Number 2
Fireplace Y
Exterior
Garage Spaces 3.0
Community Features Park, Tennis Court(s), Street Lights, Street Paved
Building
Building Description Brick,Synthetic Stucco, No
Sewer Public Sewer
Water Lake Michigan, Public
Level or Stories 2 Stories
Structure Type Brick,Synthetic Stucco
New Construction false
Schools
Elementary Schools Everett Elementary School
Middle Schools Deer Path Middle School
High Schools Lake Forest High School
School District 67 , 67, 115
Others
HOA Fee Include Other
Ownership Fee Simple
Special Listing Condition None
Read Less Info
Want to know what your home might be worth? Contact us for a FREE valuation!

Our team is ready to help you sell your home for the highest possible price ASAP

© 2026 Listings courtesy of MRED as distributed by MLS GRID. All Rights Reserved.
Bought with Sandra Ariza of Baird & Warner
Nearby Locations
GET MORE INFORMATION