



For more information regarding the value of a property, please contact us for a free consultation.
Key Details
Sold Price $1,350,000
Property Type Single Family Home
Sub Type Detached Single
Listing Status Sold
Purchase Type For Sale
Square Footage 3,676 sqft
Price per Sqft $367
MLS Listing ID 12714503
Sold Date 09/22/26
Style Traditional
Bedrooms 6
Full Baths 4
Half Baths 1
Year Built 1977
Annual Tax Amount $19,061
Tax Year 2025
Lot Size 1.160 Acres
Lot Dimensions 1.16
Property Sub-Type Detached Single
Property Description
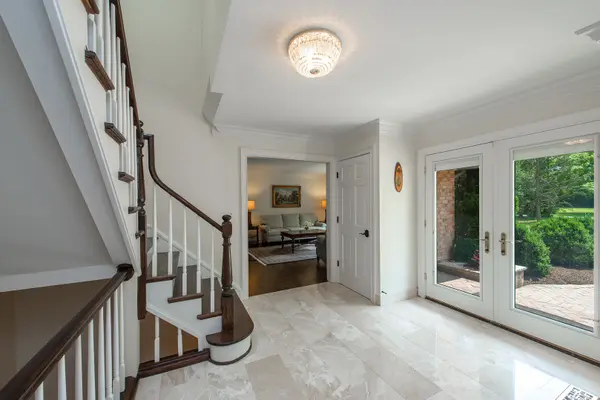
Set on more than an acre at the end of a quiet cul-de-sac, this beautifully renovated home combines timeless style with an exceptional open floor plan. Hardwood floors flow throughout the main level, featuring gracious living and dining rooms, a welcoming family room with a striking stone fireplace, and a spectacular four-season sunroom with a vaulted, beamed ceiling and walls of windows overlooking the expansive backyard. The fully renovated white kitchen offers a large island with seating and opens seamlessly to the main living spaces, while a spacious mudroom and first-floor bedroom with a full bath provide everyday convenience and flexibility. Upstairs, the luxurious primary suite is a private retreat with a spa-inspired bath featuring a soaking tub, separate shower, dual vanities, and a walk-in closet. Three additional bedrooms share an updated hall bath, and the second floor is complemented by a versatile laundry room with dedicated office space. The finished lower level includes a large recreation room, additional bedroom, full bath, and abundant storage. Outside, enjoy a beautiful paver patio with a built-in grill, an expansive backyard with a garden and storage shed, and an attached three-car garage - creating the perfect setting for everyday living and effortless entertaining. Close to West Lake Forest train, shopping and restaurants.
Location
State IL
County Lake
Area Lake Forest
Rooms
Basement Finished, Crawl Space, Partial
Interior
Interior Features Cathedral Ceiling(s), Wet Bar, 1st Floor Bedroom, 1st Floor Full Bath, Beamed Ceilings, Separate Dining Room
Heating Natural Gas, Forced Air
Cooling Central Air
Flooring Hardwood
Fireplaces Number 1
Fireplaces Type Wood Burning, Gas Starter
Equipment Security System, CO Detectors, Ceiling Fan(s), Sump Pump, Sprinkler-Lawn, Backup Sump Pump;
Fireplace Y
Appliance Double Oven, Microwave, Dishwasher, Refrigerator, Washer, Dryer, Disposal, Cooktop, Range Hood, Humidifier
Laundry Upper Level, None
Exterior
Exterior Feature Outdoor Grill
Garage Spaces 3.0
Community Features Street Paved
Roof Type Asphalt
Building
Lot Description Cul-De-Sac, Landscaped, Mature Trees
Building Description Brick,Fiber Cement, No
Sewer Public Sewer, Storm Sewer
Water Lake Michigan, Public
Level or Stories 2 Stories
Structure Type Brick,Fiber Cement
New Construction false
Schools
Elementary Schools Cherokee Elementary School
Middle Schools Deer Path Middle School
High Schools Lake Forest High School
School District 67 , 67, 115
Others
HOA Fee Include None
Ownership Fee Simple
Special Listing Condition List Broker Must Accompany
Read Less Info
Want to know what your home might be worth? Contact us for a FREE valuation!

Our team is ready to help you sell your home for the highest possible price ASAP

© 2026 Listings courtesy of MRED as distributed by MLS GRID. All Rights Reserved.
Bought with Andra O'Neill of @properties Christie's International Real Estate
Nearby Locations
GET MORE INFORMATION